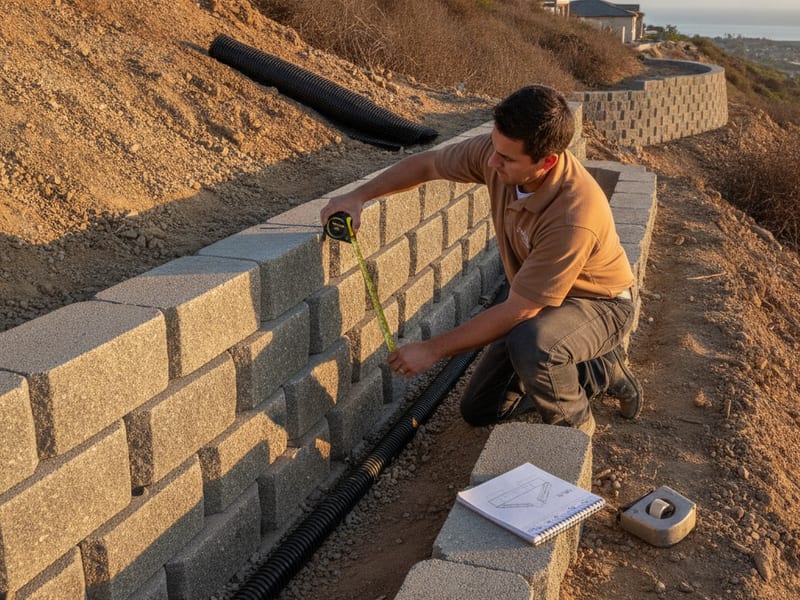
Gather wall dimensions for a permit discussion
Permit measurements and other triggers depend on the authority serving the property. Share available plans and visible dimensions with the building department or a qualified professional.
What you'll learn
- How to identify the department serving the address
- Why exposed height may differ from permit height
- What site details to share with a project professional
Step by step
- Confirm the jurisdiction Check whether the property is in the City of San Diego, another incorporated city, or an unincorporated area. A mailing address alone may not identify the reviewing agency.
- Gather existing records Find any survey, wall drawings, or permit records. Share those documents with the building department or project professional.
- Describe the visible wall If it can be done safely from a distance, record an approximate exposed height and length. Label these as estimates, not permit measurements.
- Ask how height is measured The City of San Diego measures its height trigger from the top of the footing to the highest point of the wall. Other conditions can also require review. Ask the appropriate agency how the rules apply to the actual project.
- Describe the surrounding site Mention nearby slopes, driveways, fences, structures, other walls, and drainage. The reviewing agency and project professional can explain what information is required.
Do not dig or probe around a wall to find a footing. Ask a qualified professional how to establish the information safely.
Rather have a pro handle it?
Tell us about your project and ask about available local contractor options.
Keep learning.
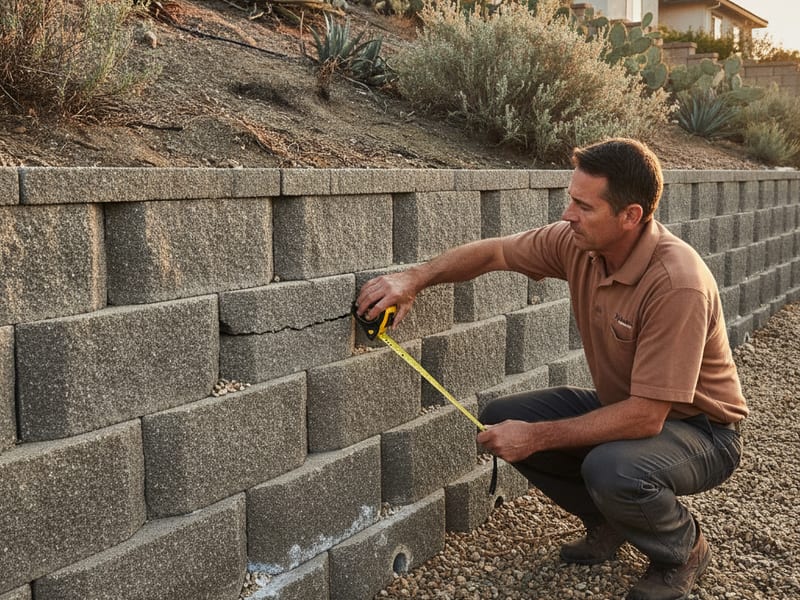
Notice changes in a retaining wall
Visible changes can help a professional understand a wall’s condition. Observe from a safe location and avoid disturbing a wall that may be unstable.
Recognize retaining wall drainage concerns
A drainage outlet is one part of a wall system. Note visible water or staining from a safe location and ask a professional to assess the wall and its drainage.
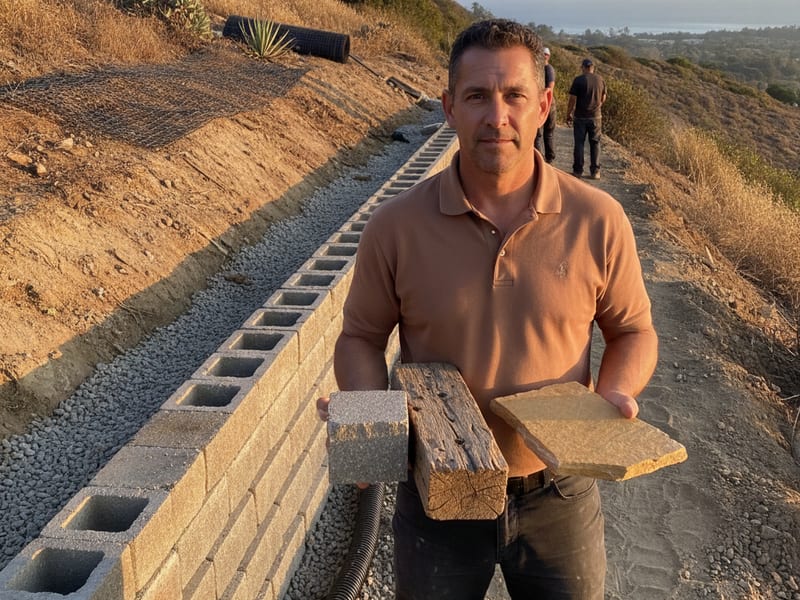
Describe your retaining wall material
A description and photographs can help a contractor prepare for a discussion. A professional can assess visible conditions; concealed details may need further investigation.